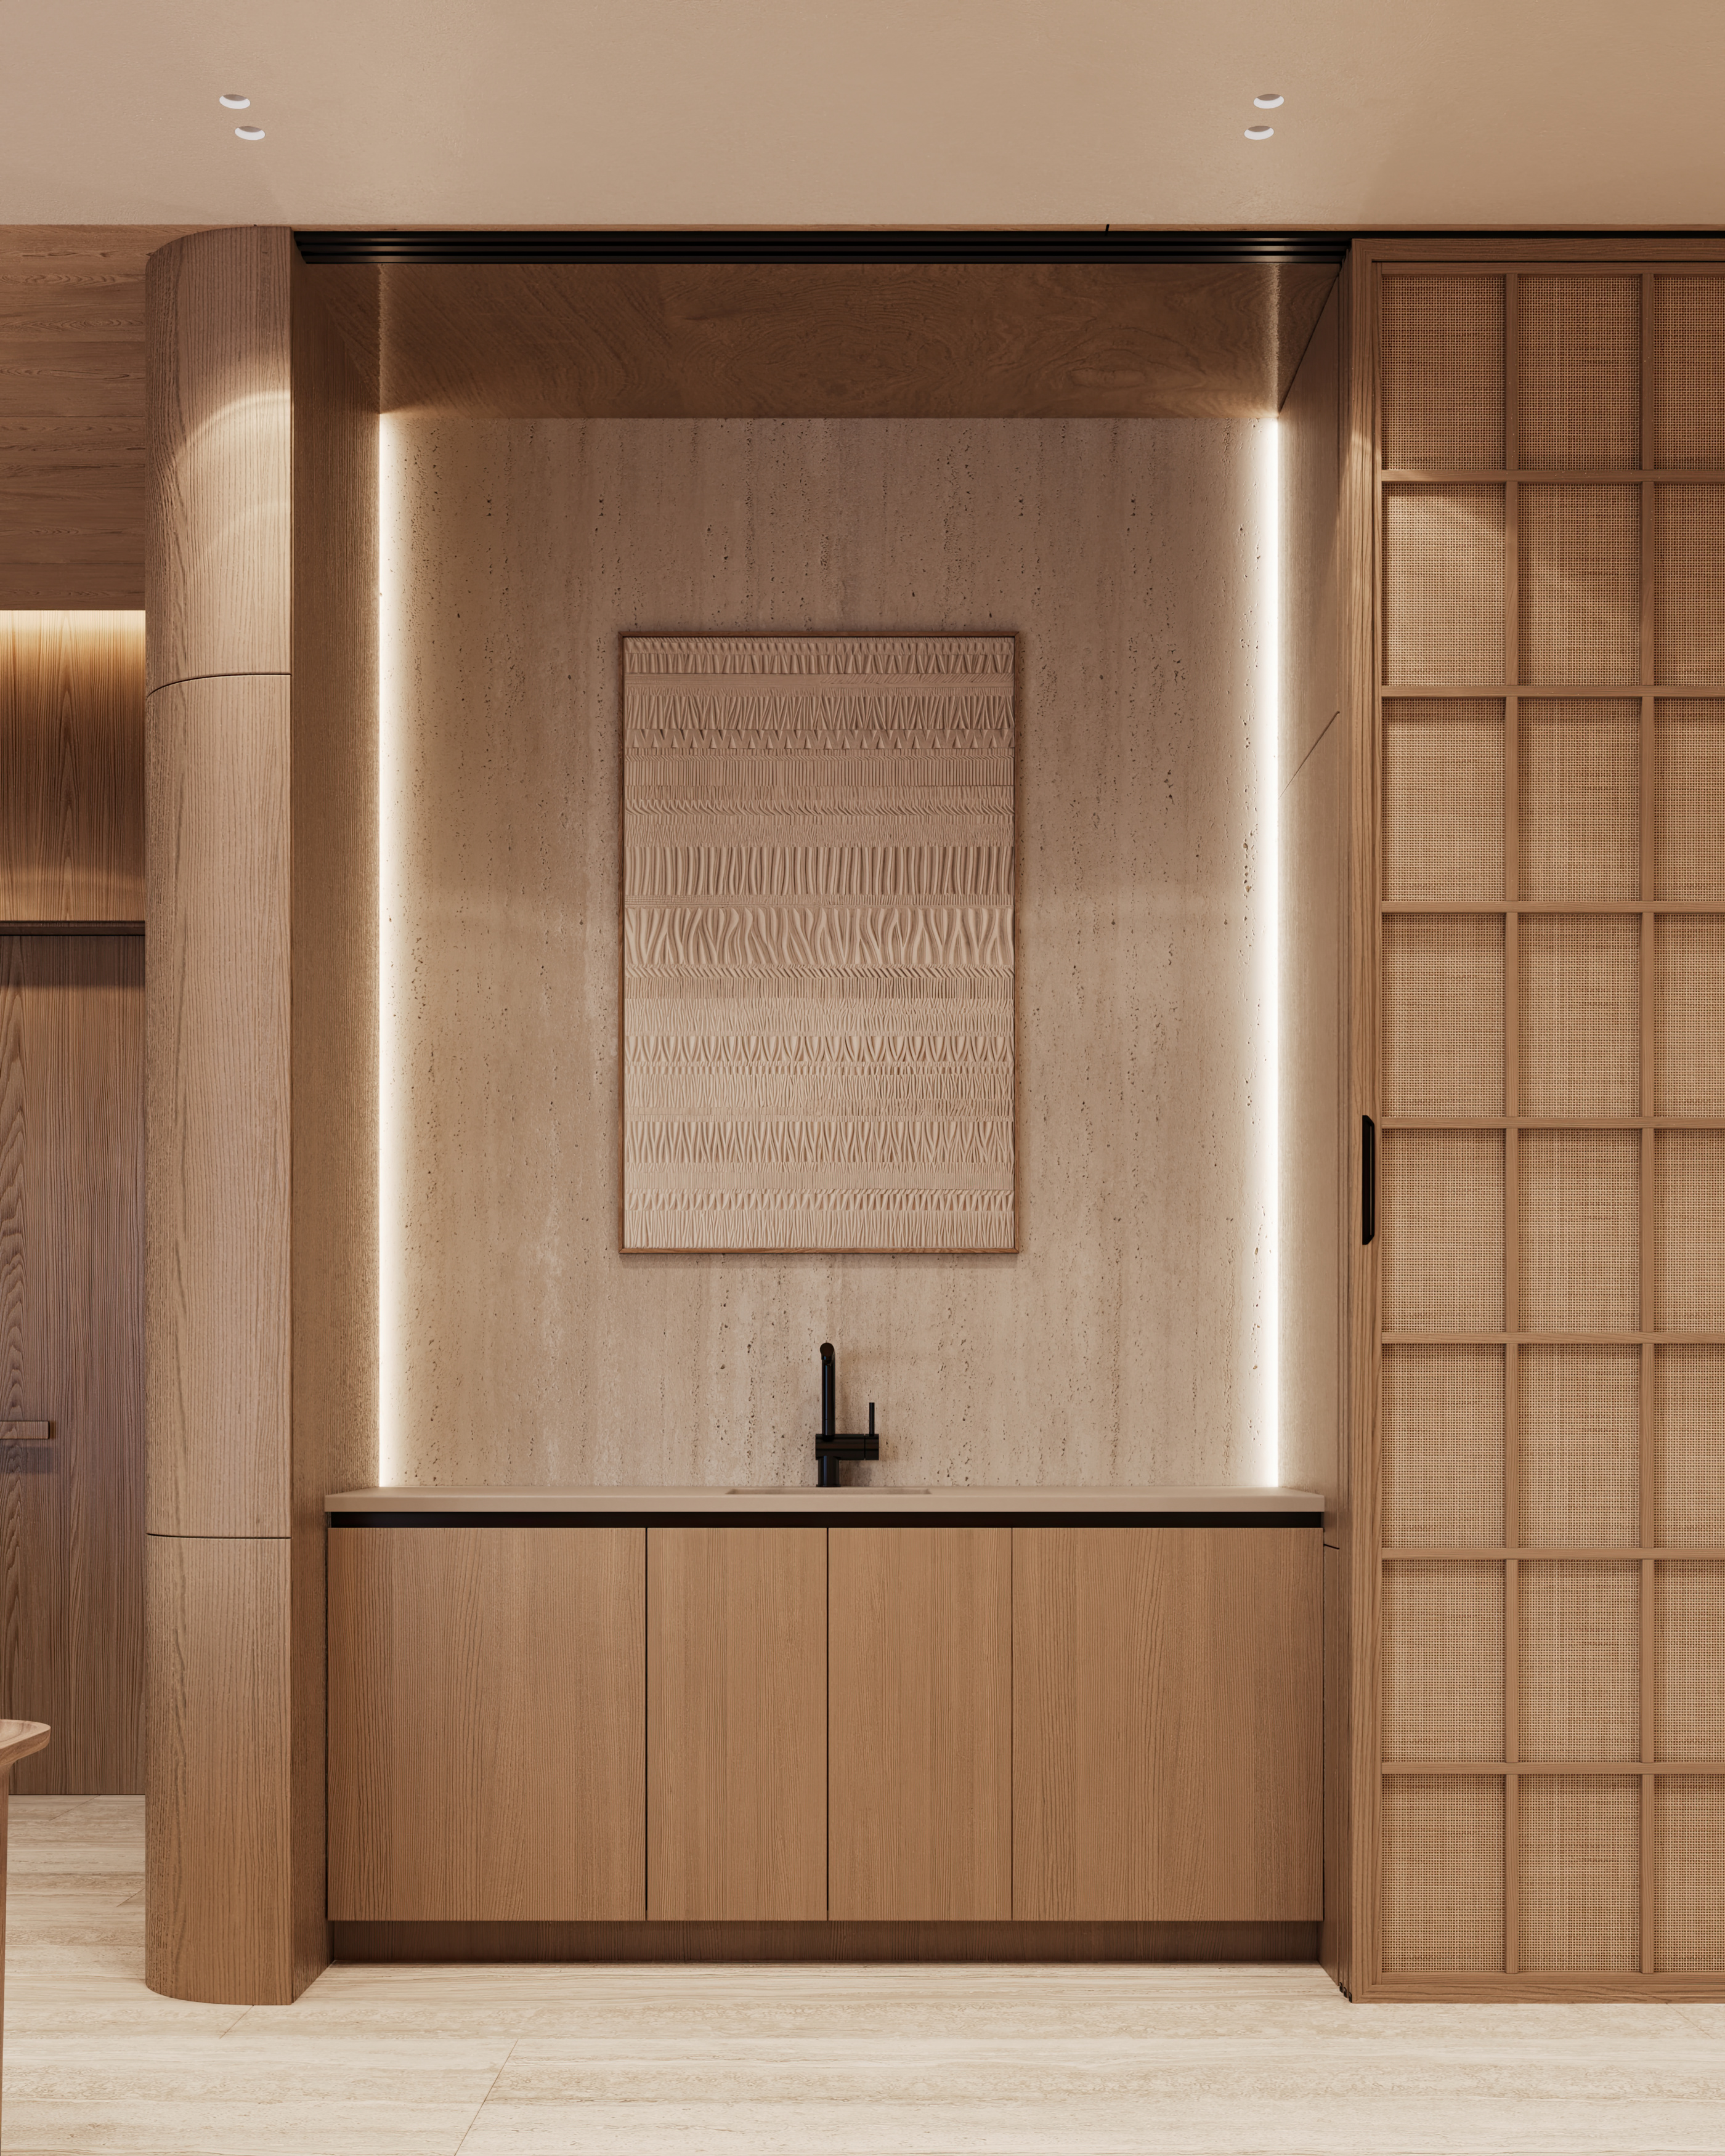
AKHUN VILLA- Wellness & Spa
Project: Villa – Mountain House
Location: Mount Akhun, Khostinsky District, Sochi, Russia
Project Type: Interior Concept Design
Year: 2025
Status: In Progress
Executive Partner: JP Studio
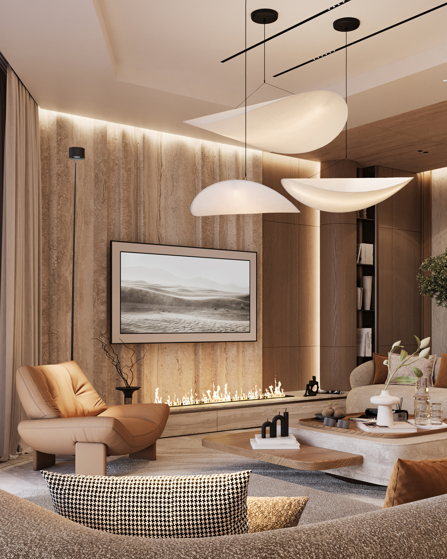
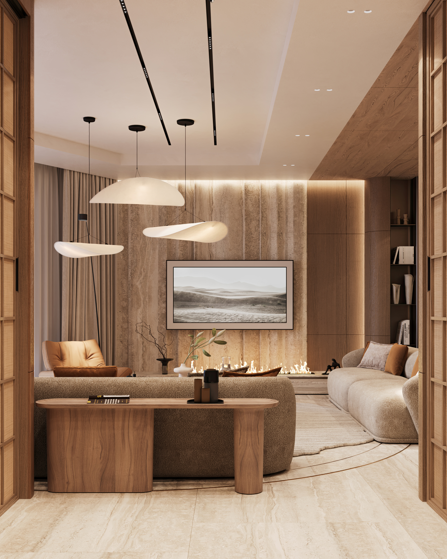
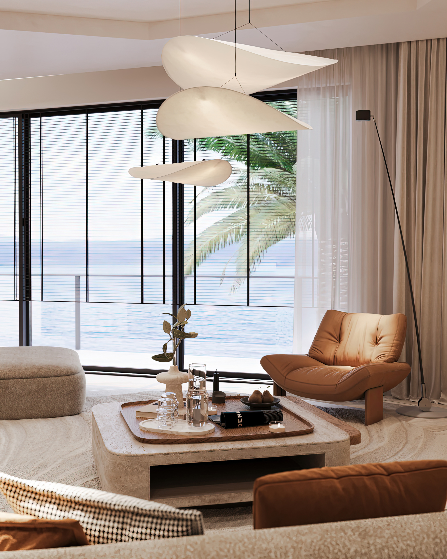
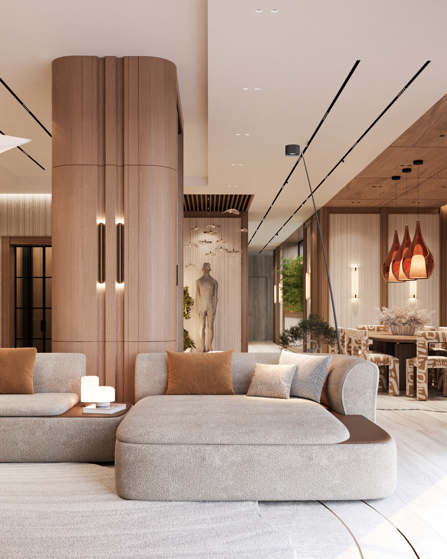
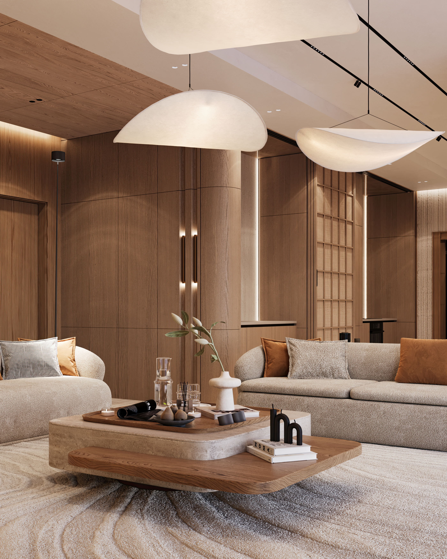
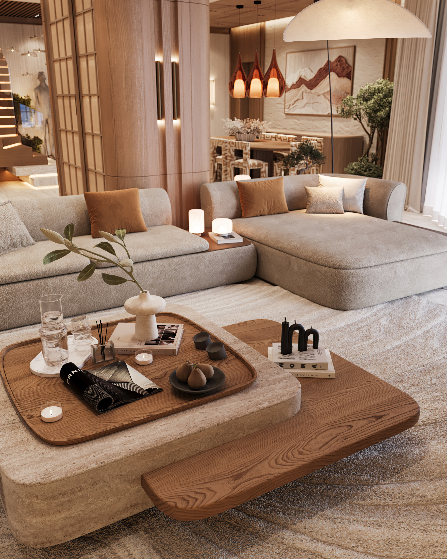
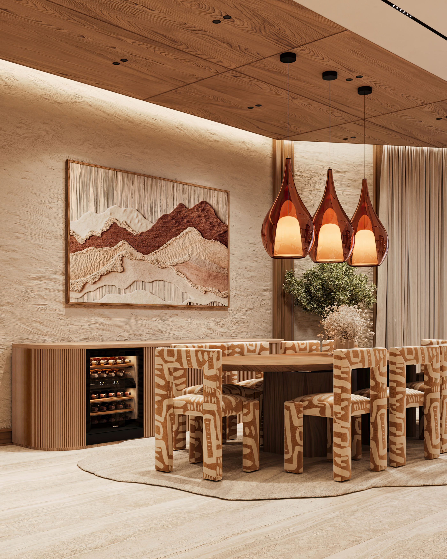
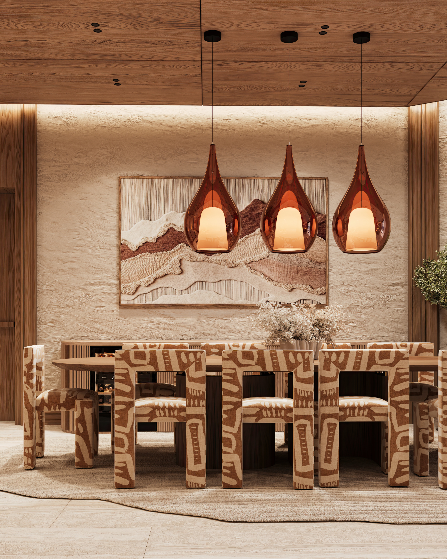
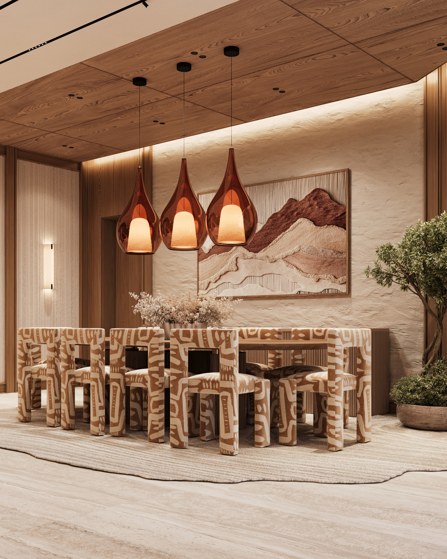
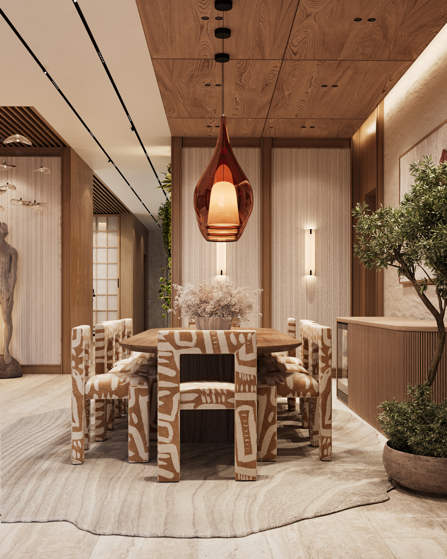
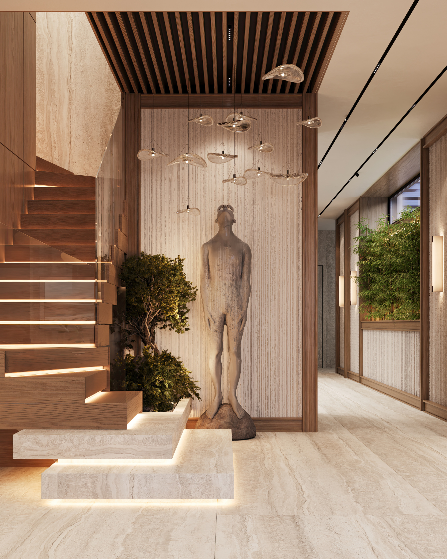
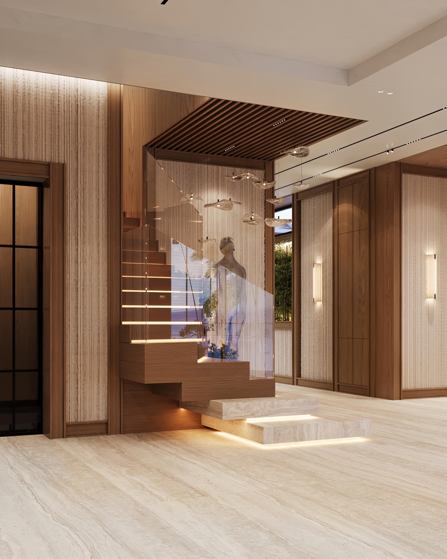
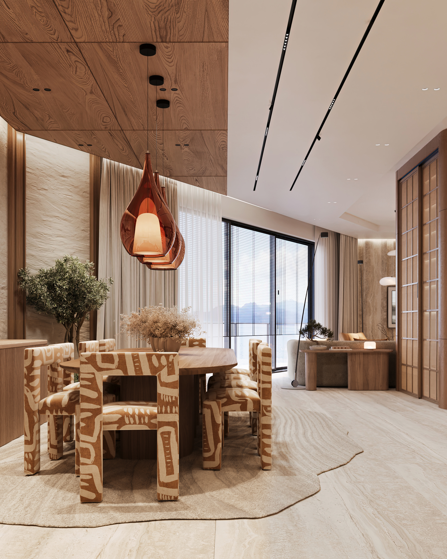
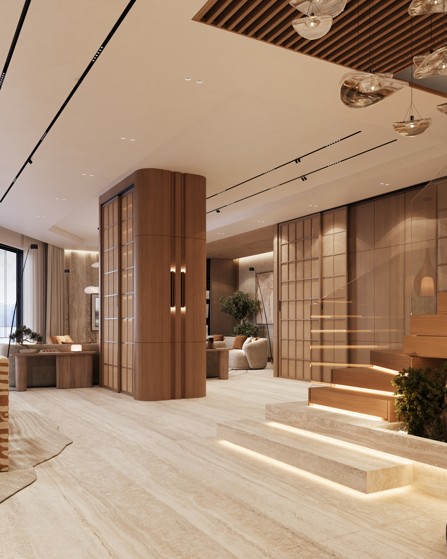
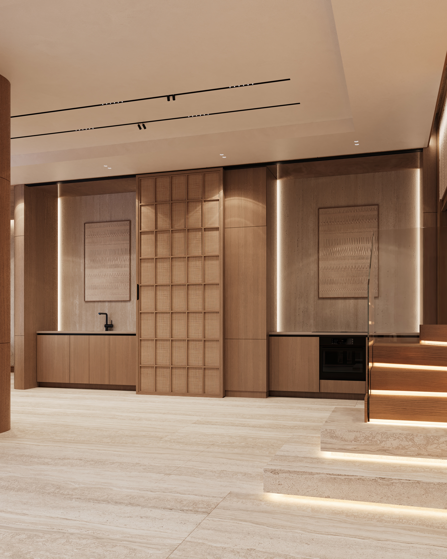
The Akhun villa was designed for a family that envisions their home as a vibrant gathering place. A unique highlight of this project is the dedicated spa level—a sanctuary designed to unite social leisure with profound relaxation. It features a seamless living area with a kitchen and dining room, transitioning into a wellness suite equipped with a gym, sauna, and massage zone. This space is tailored to offer absolute comfort, whether enjoyed privately by the family or shared with guests.
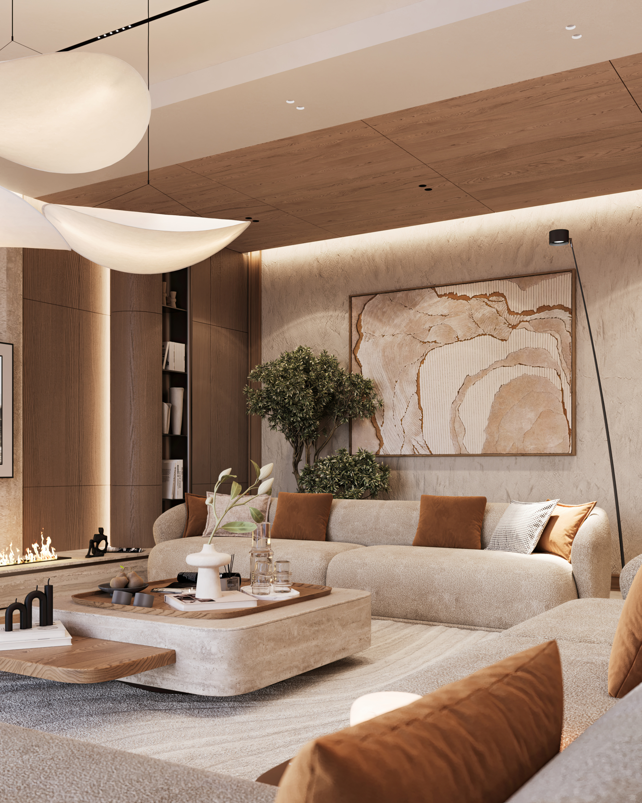
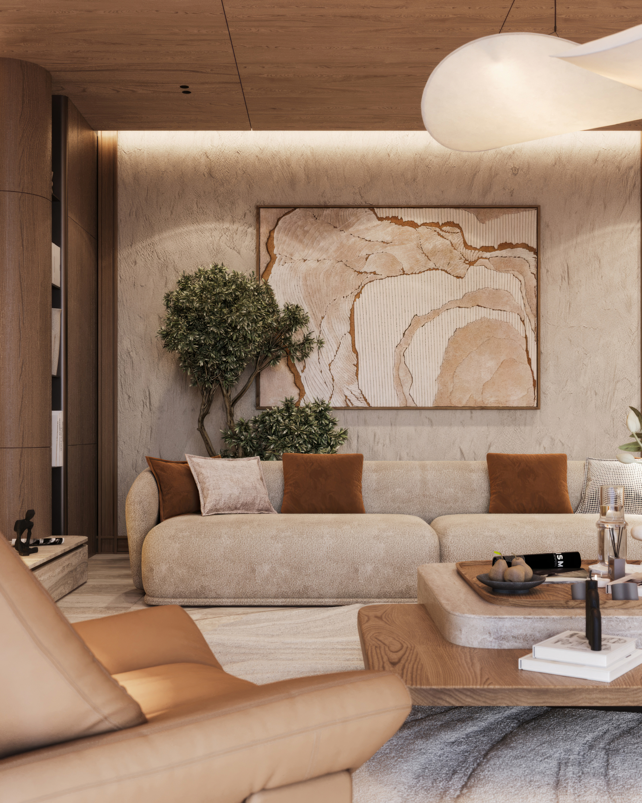
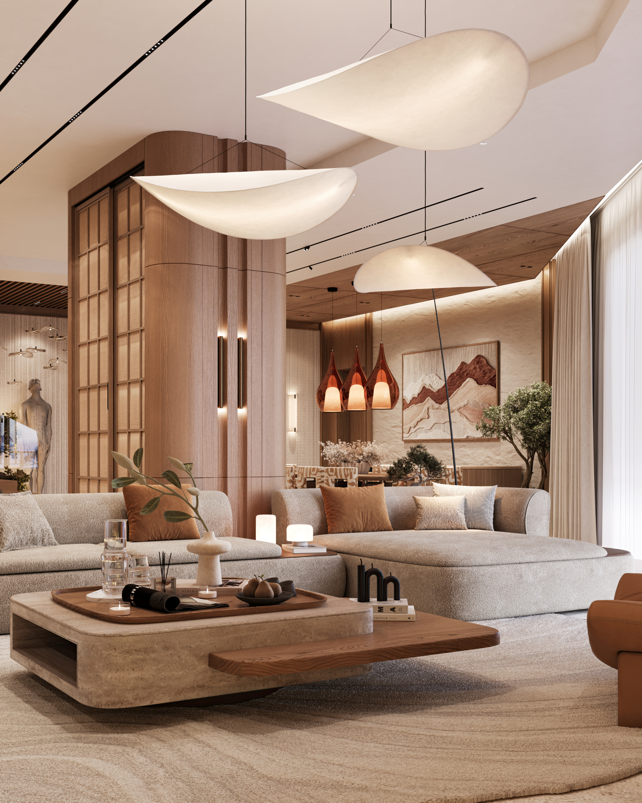
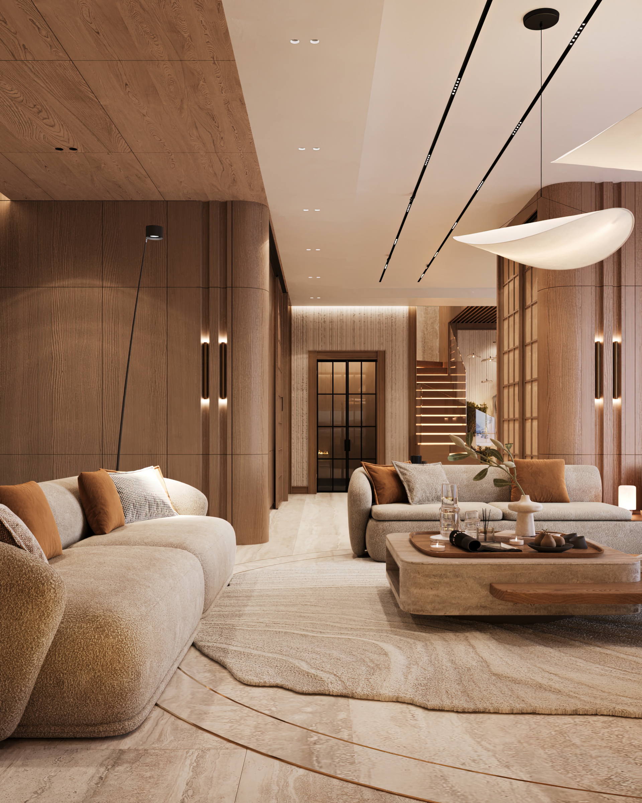
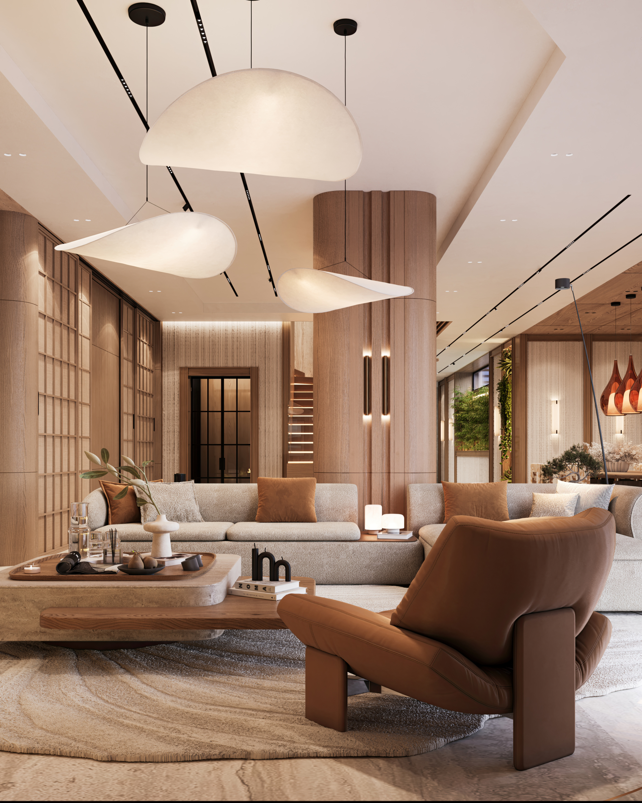
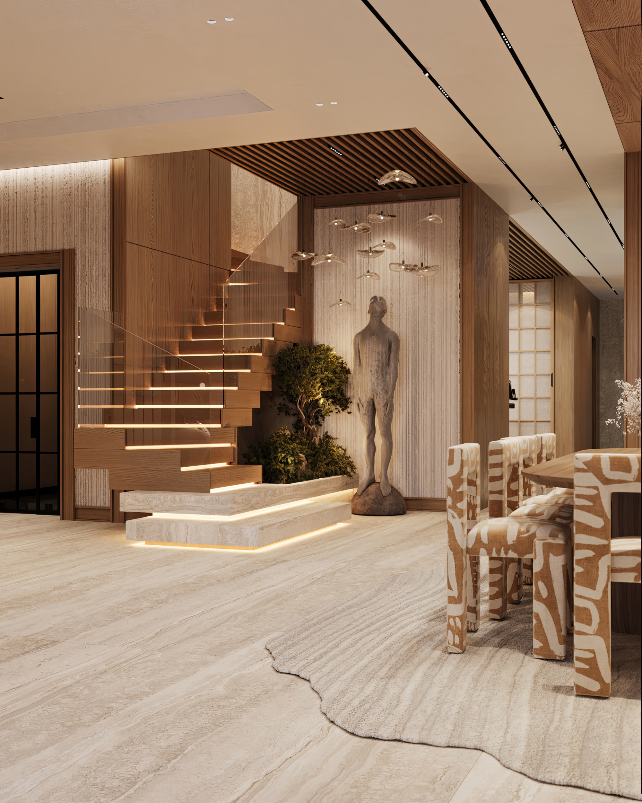
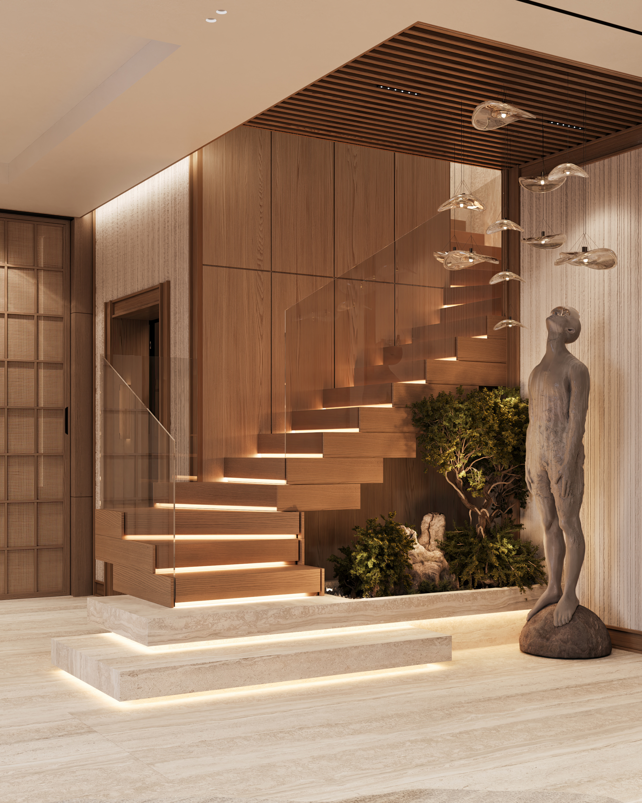
The spatial organization is defined by generous, open-plan zones that facilitate a natural flow of movement. In selecting materials, we prioritized a synergy between high-end aesthetics, durability, and ease of maintenance to support an active lifestyle.
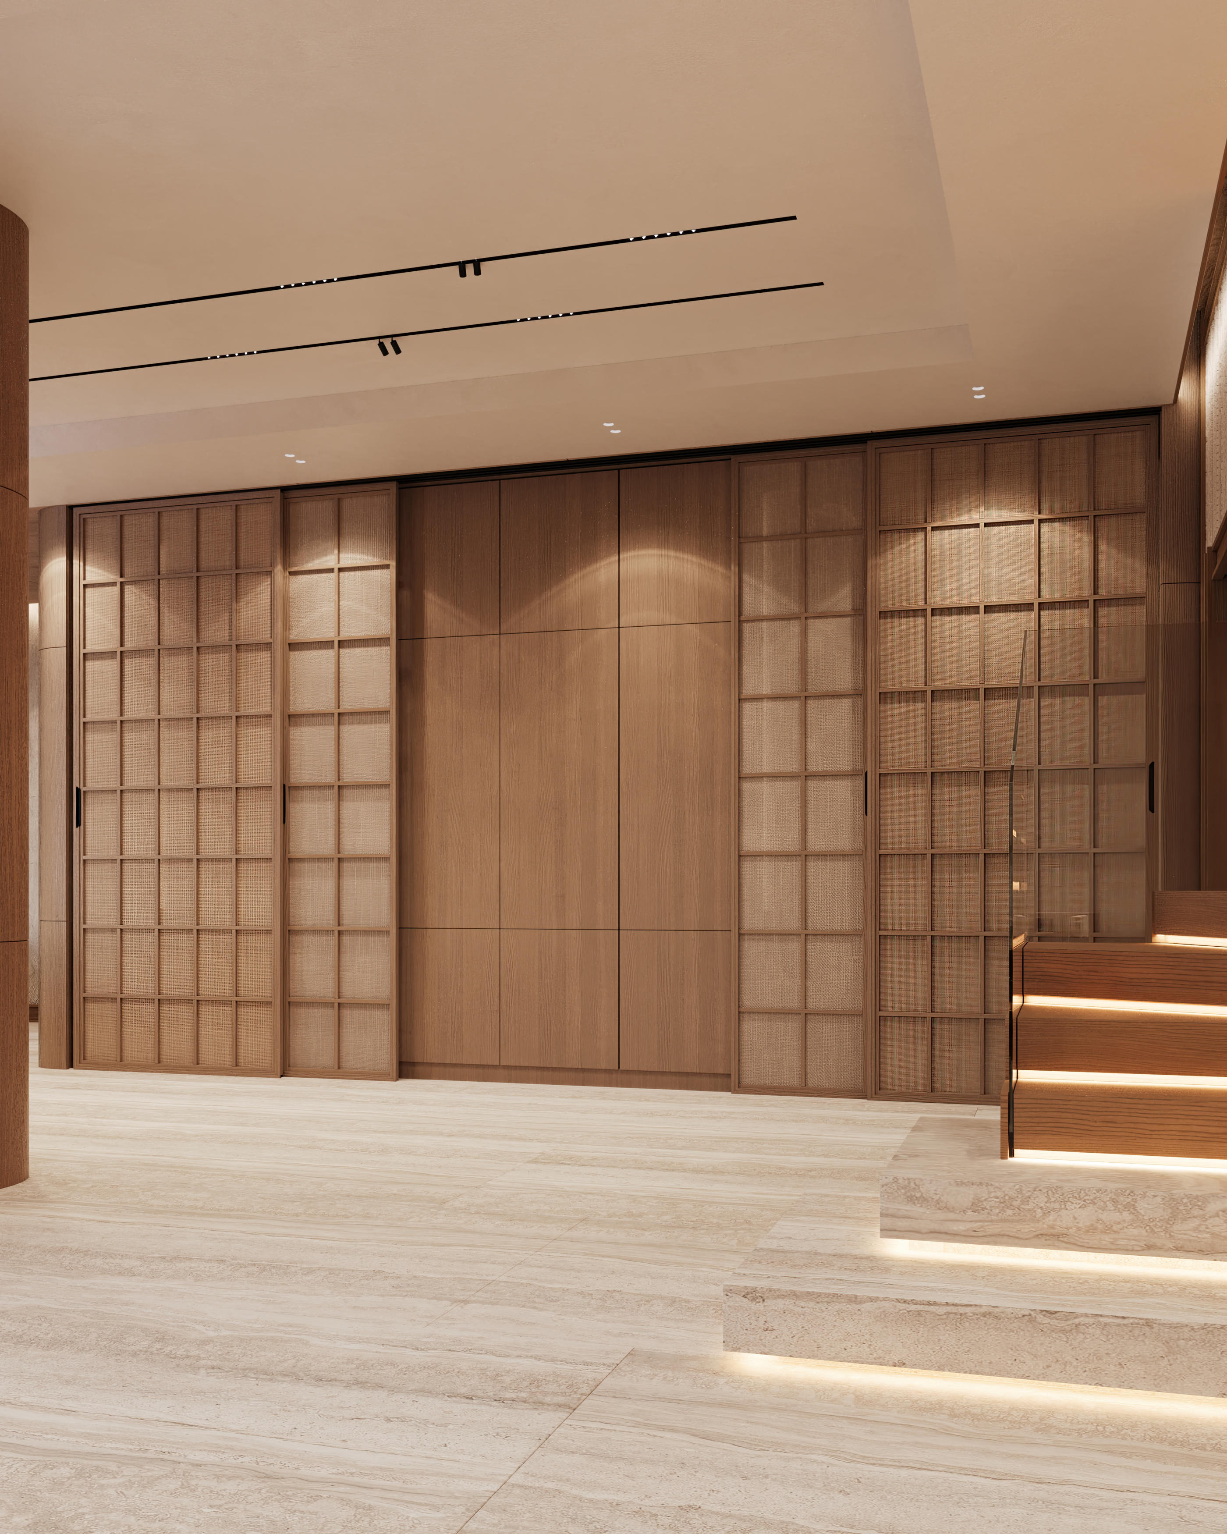
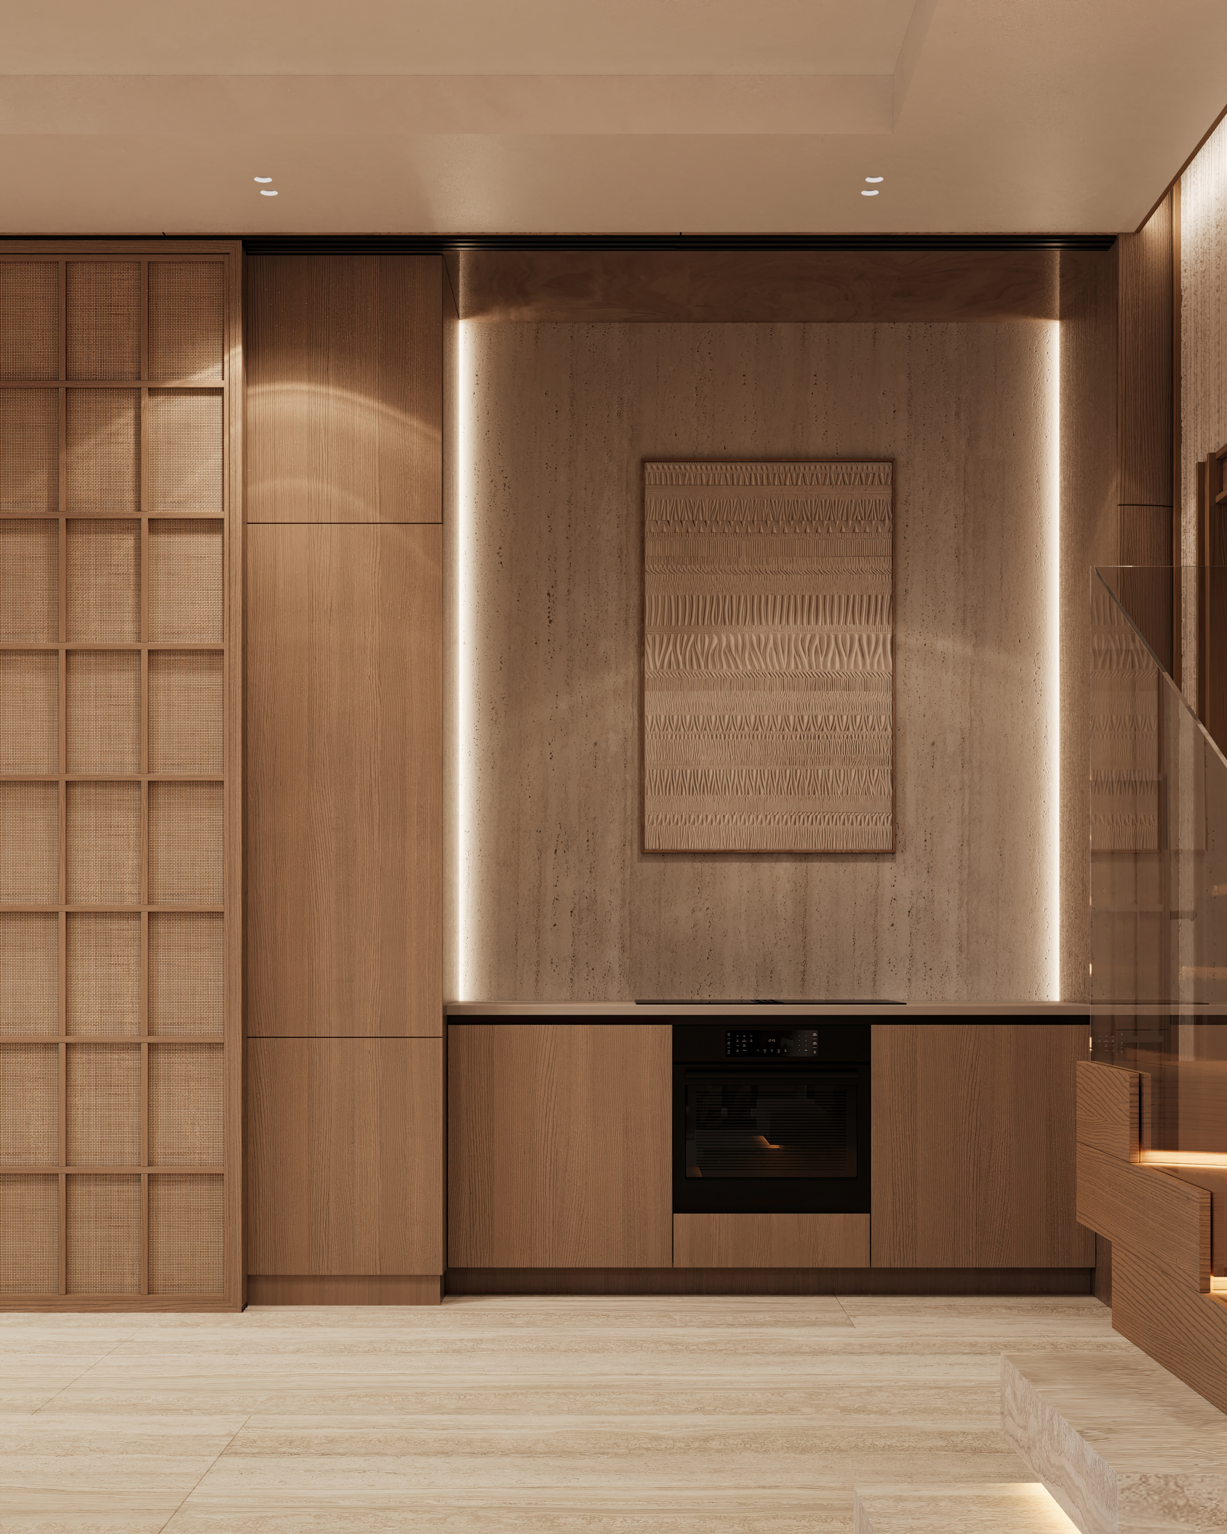
Stone plays a dominant role in the spa area, grounding the space with a sense of solidity and timeless luxury. Throughout the level, the interplay of stone and timber establishes a refined balance between elegance and warmth. Wood is utilized not merely as a finish, but as a primary architectural element—particularly in the ceiling treatments, which enhance spatial perspective and subtly delineate functional zones.
Ultimately, this villa is a sanctuary for togetherness. Through thoughtful spatial planning and material articulation, the design achieves a unique equilibrium between impressive representativeness and intimate comfort, serving as a true reflection of the family’s lifestyle.