AKHUN VILLA – Living & Entertaining Area
Project: Villa – Mountain House
Location: Mount Akhun, Khostinsky District, Sochi, Russia
Project Type: Interior Concept Design
Year: 2025
Status: In Progress
Executive Partner: JP Studio
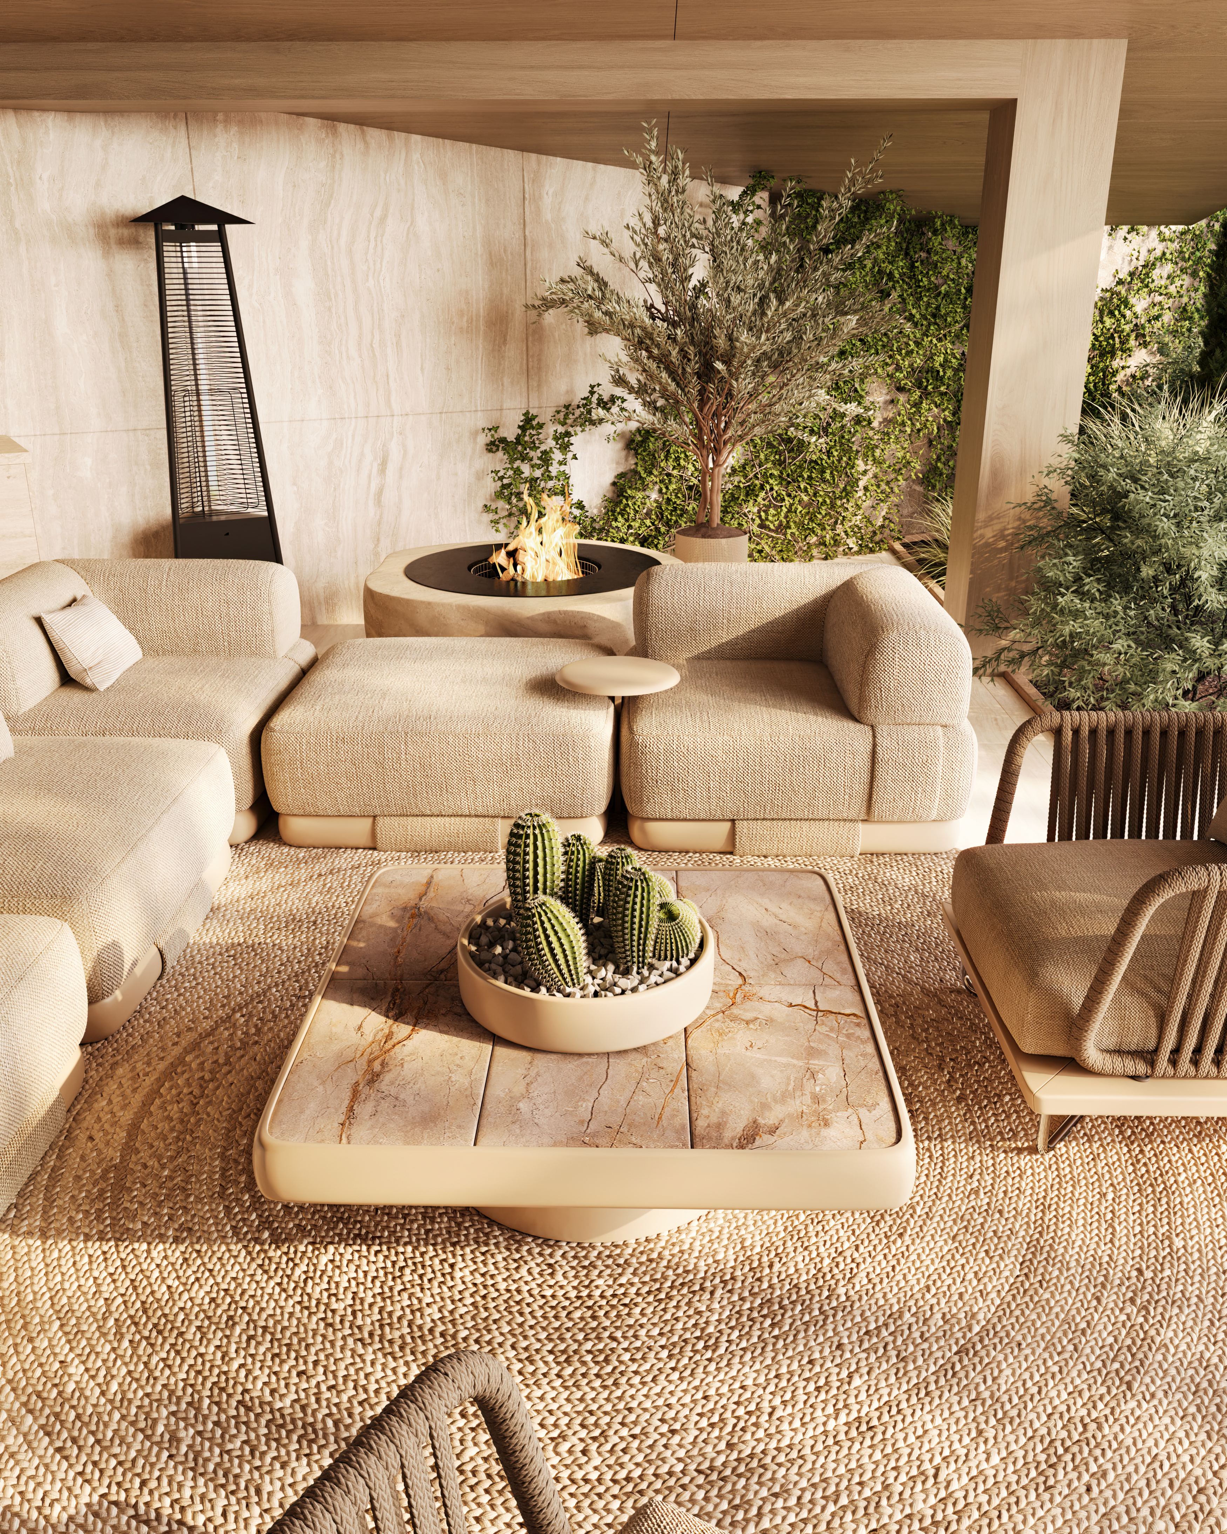
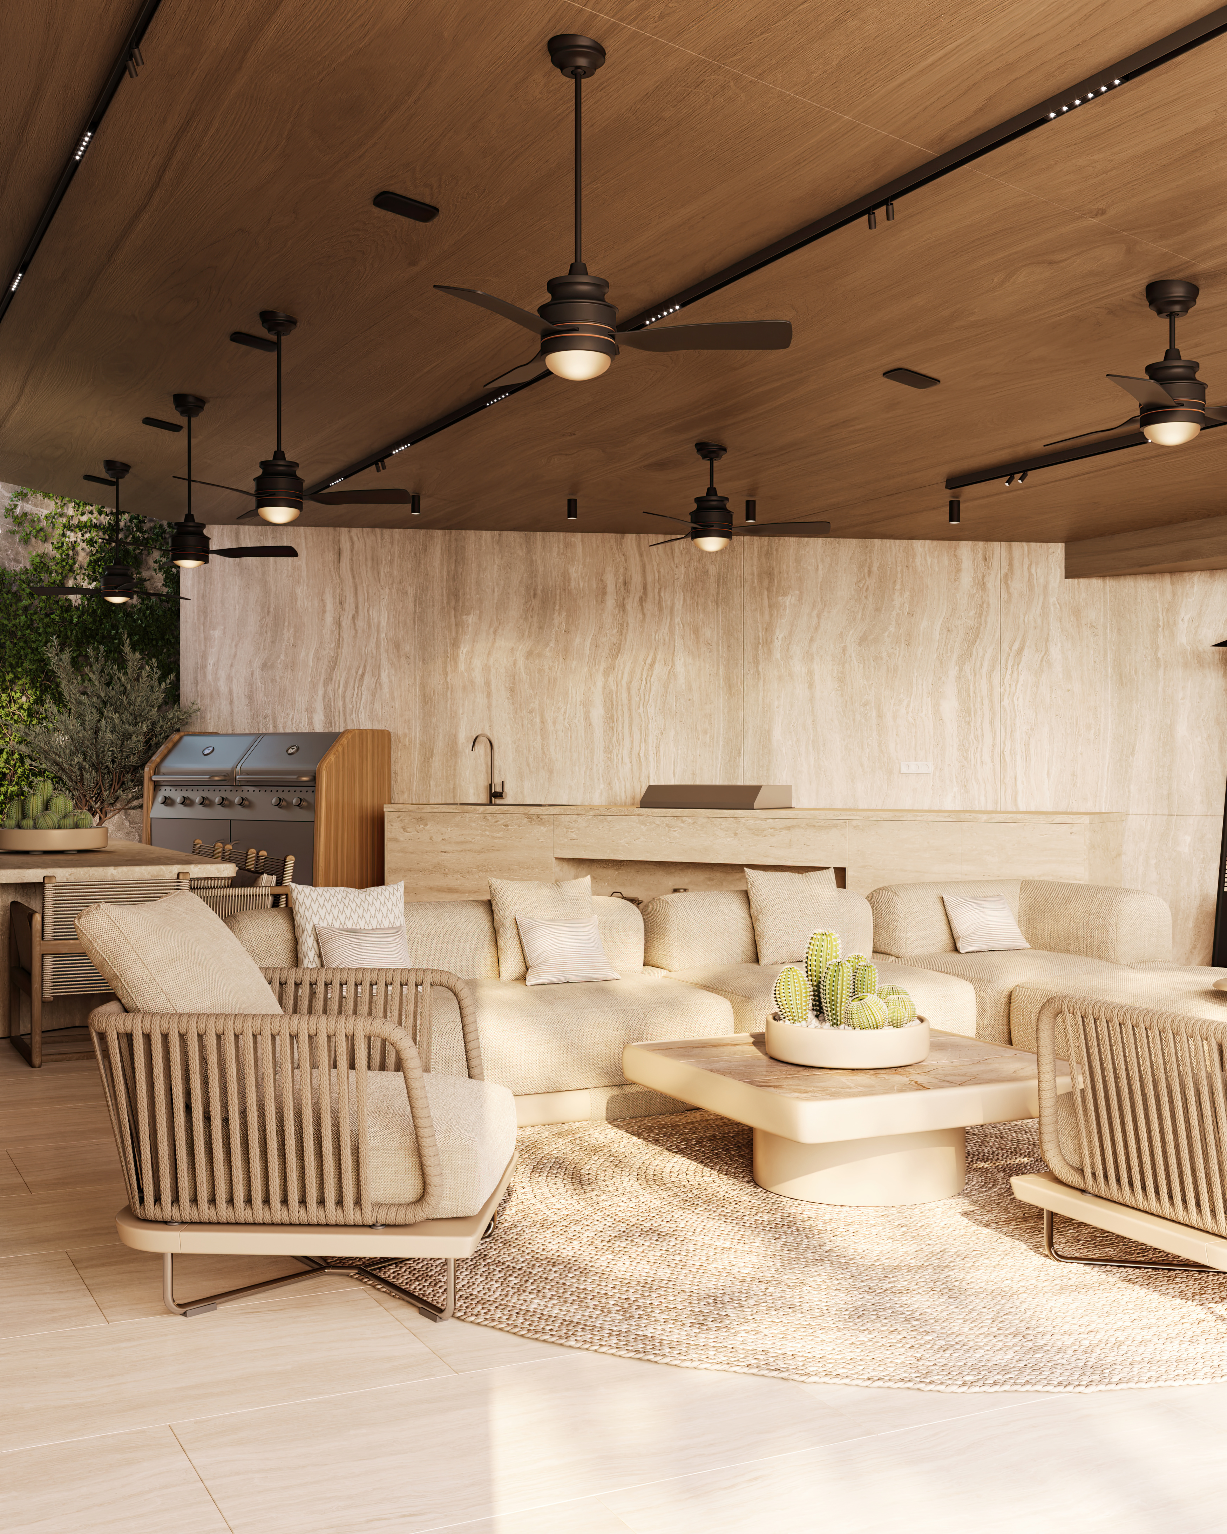
This mountain villa near Sochi was designed for a family that envisions their home as a vibrant gathering place. Our concept balances this social function with the need for privacy and calm, ensuring the interior works perfectly for both large family reunions and intimate everyday life.
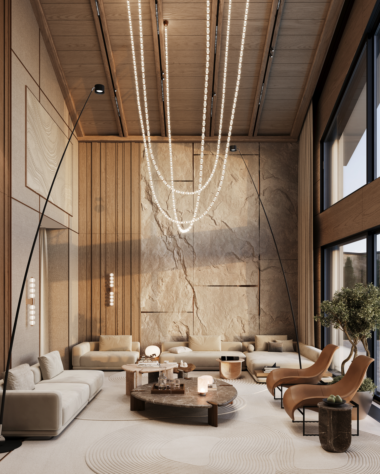
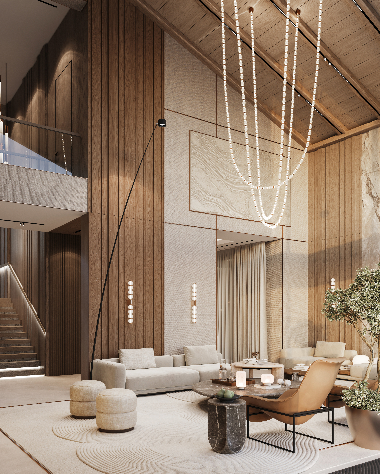
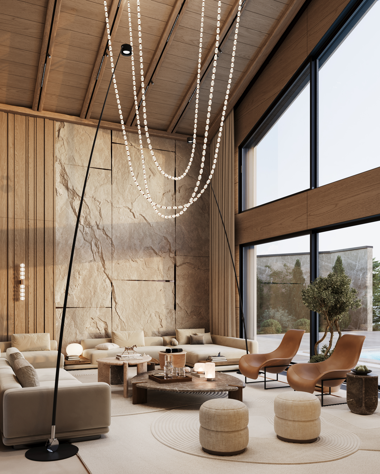
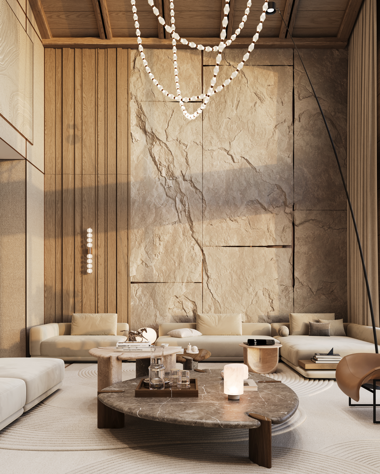
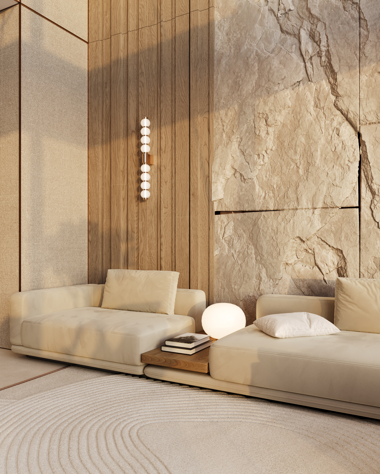
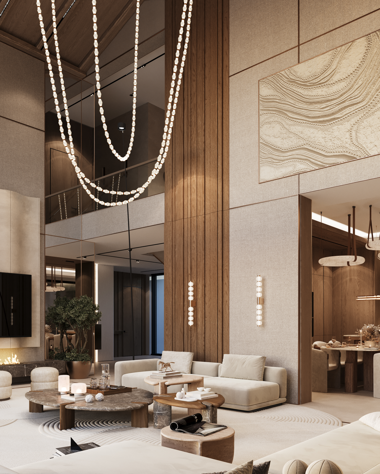
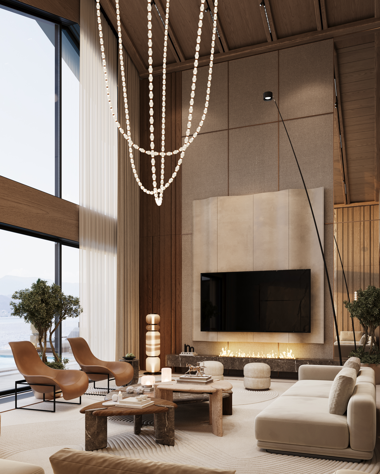
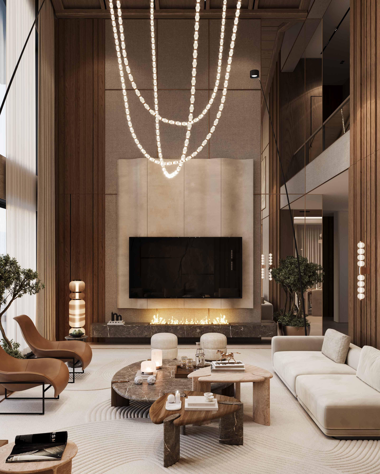
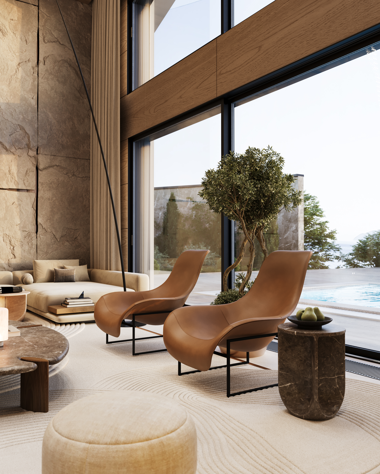
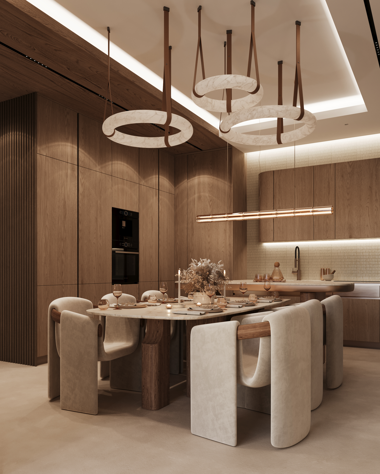
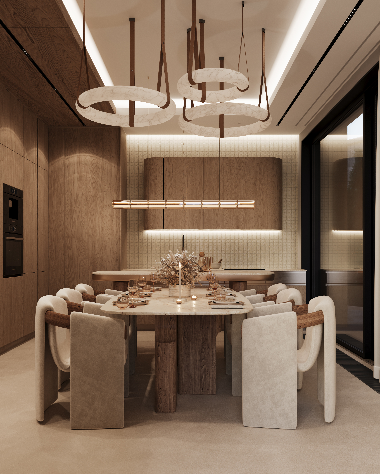
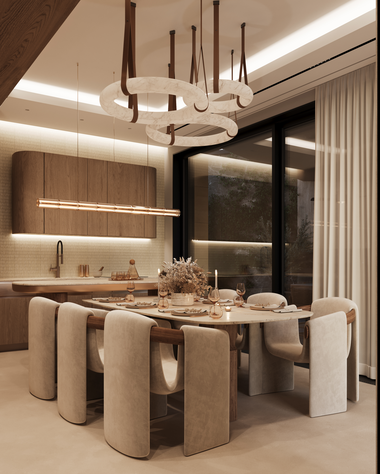
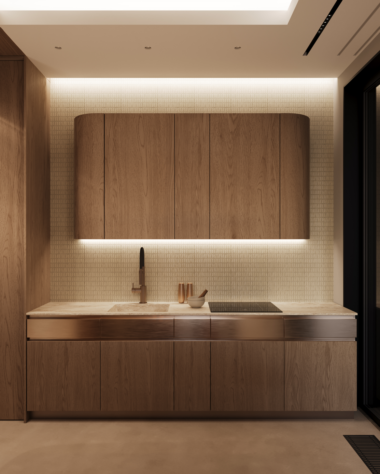
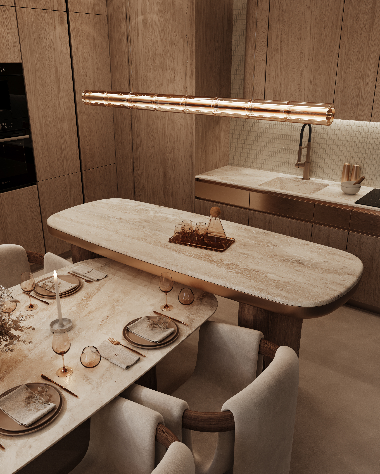
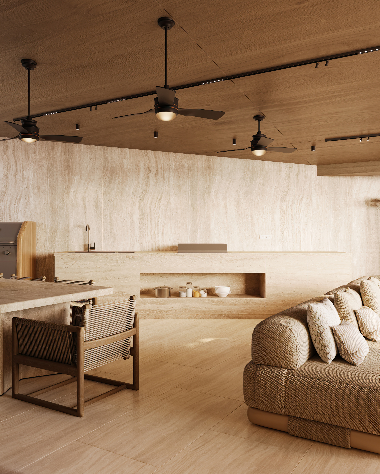
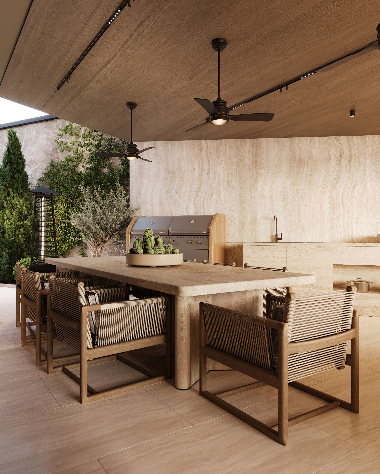
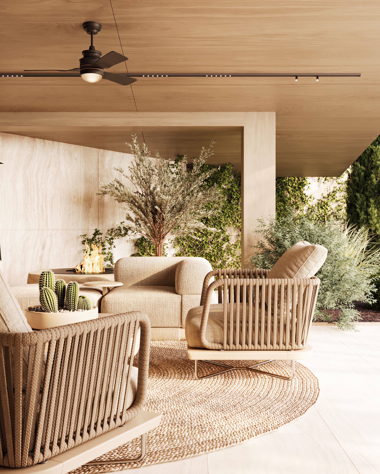
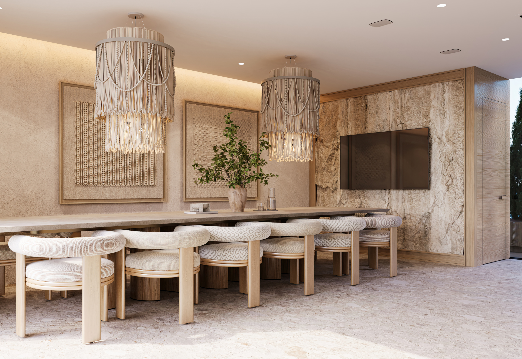
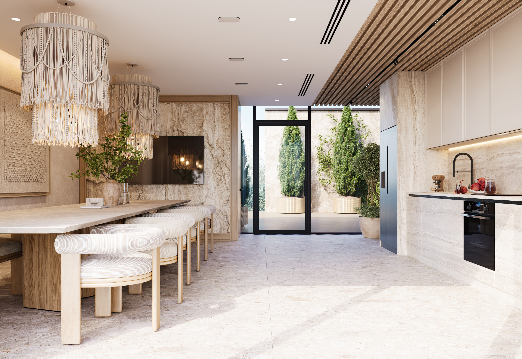
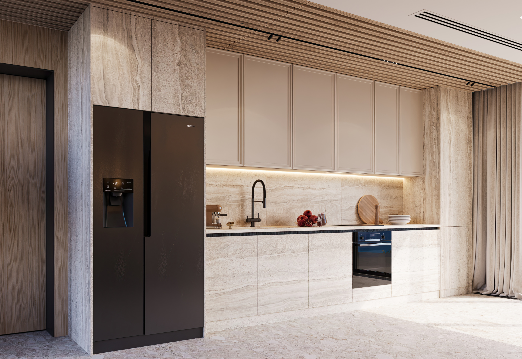
The living room and kitchen are designed as a unified, representative open-plan space defined by natural materials, a warm color palette, and a strong sense of verticality. Our approach emphasizes contemporary luxury—one that emerges through tactility and a calm atmosphere rather than decorative excess.
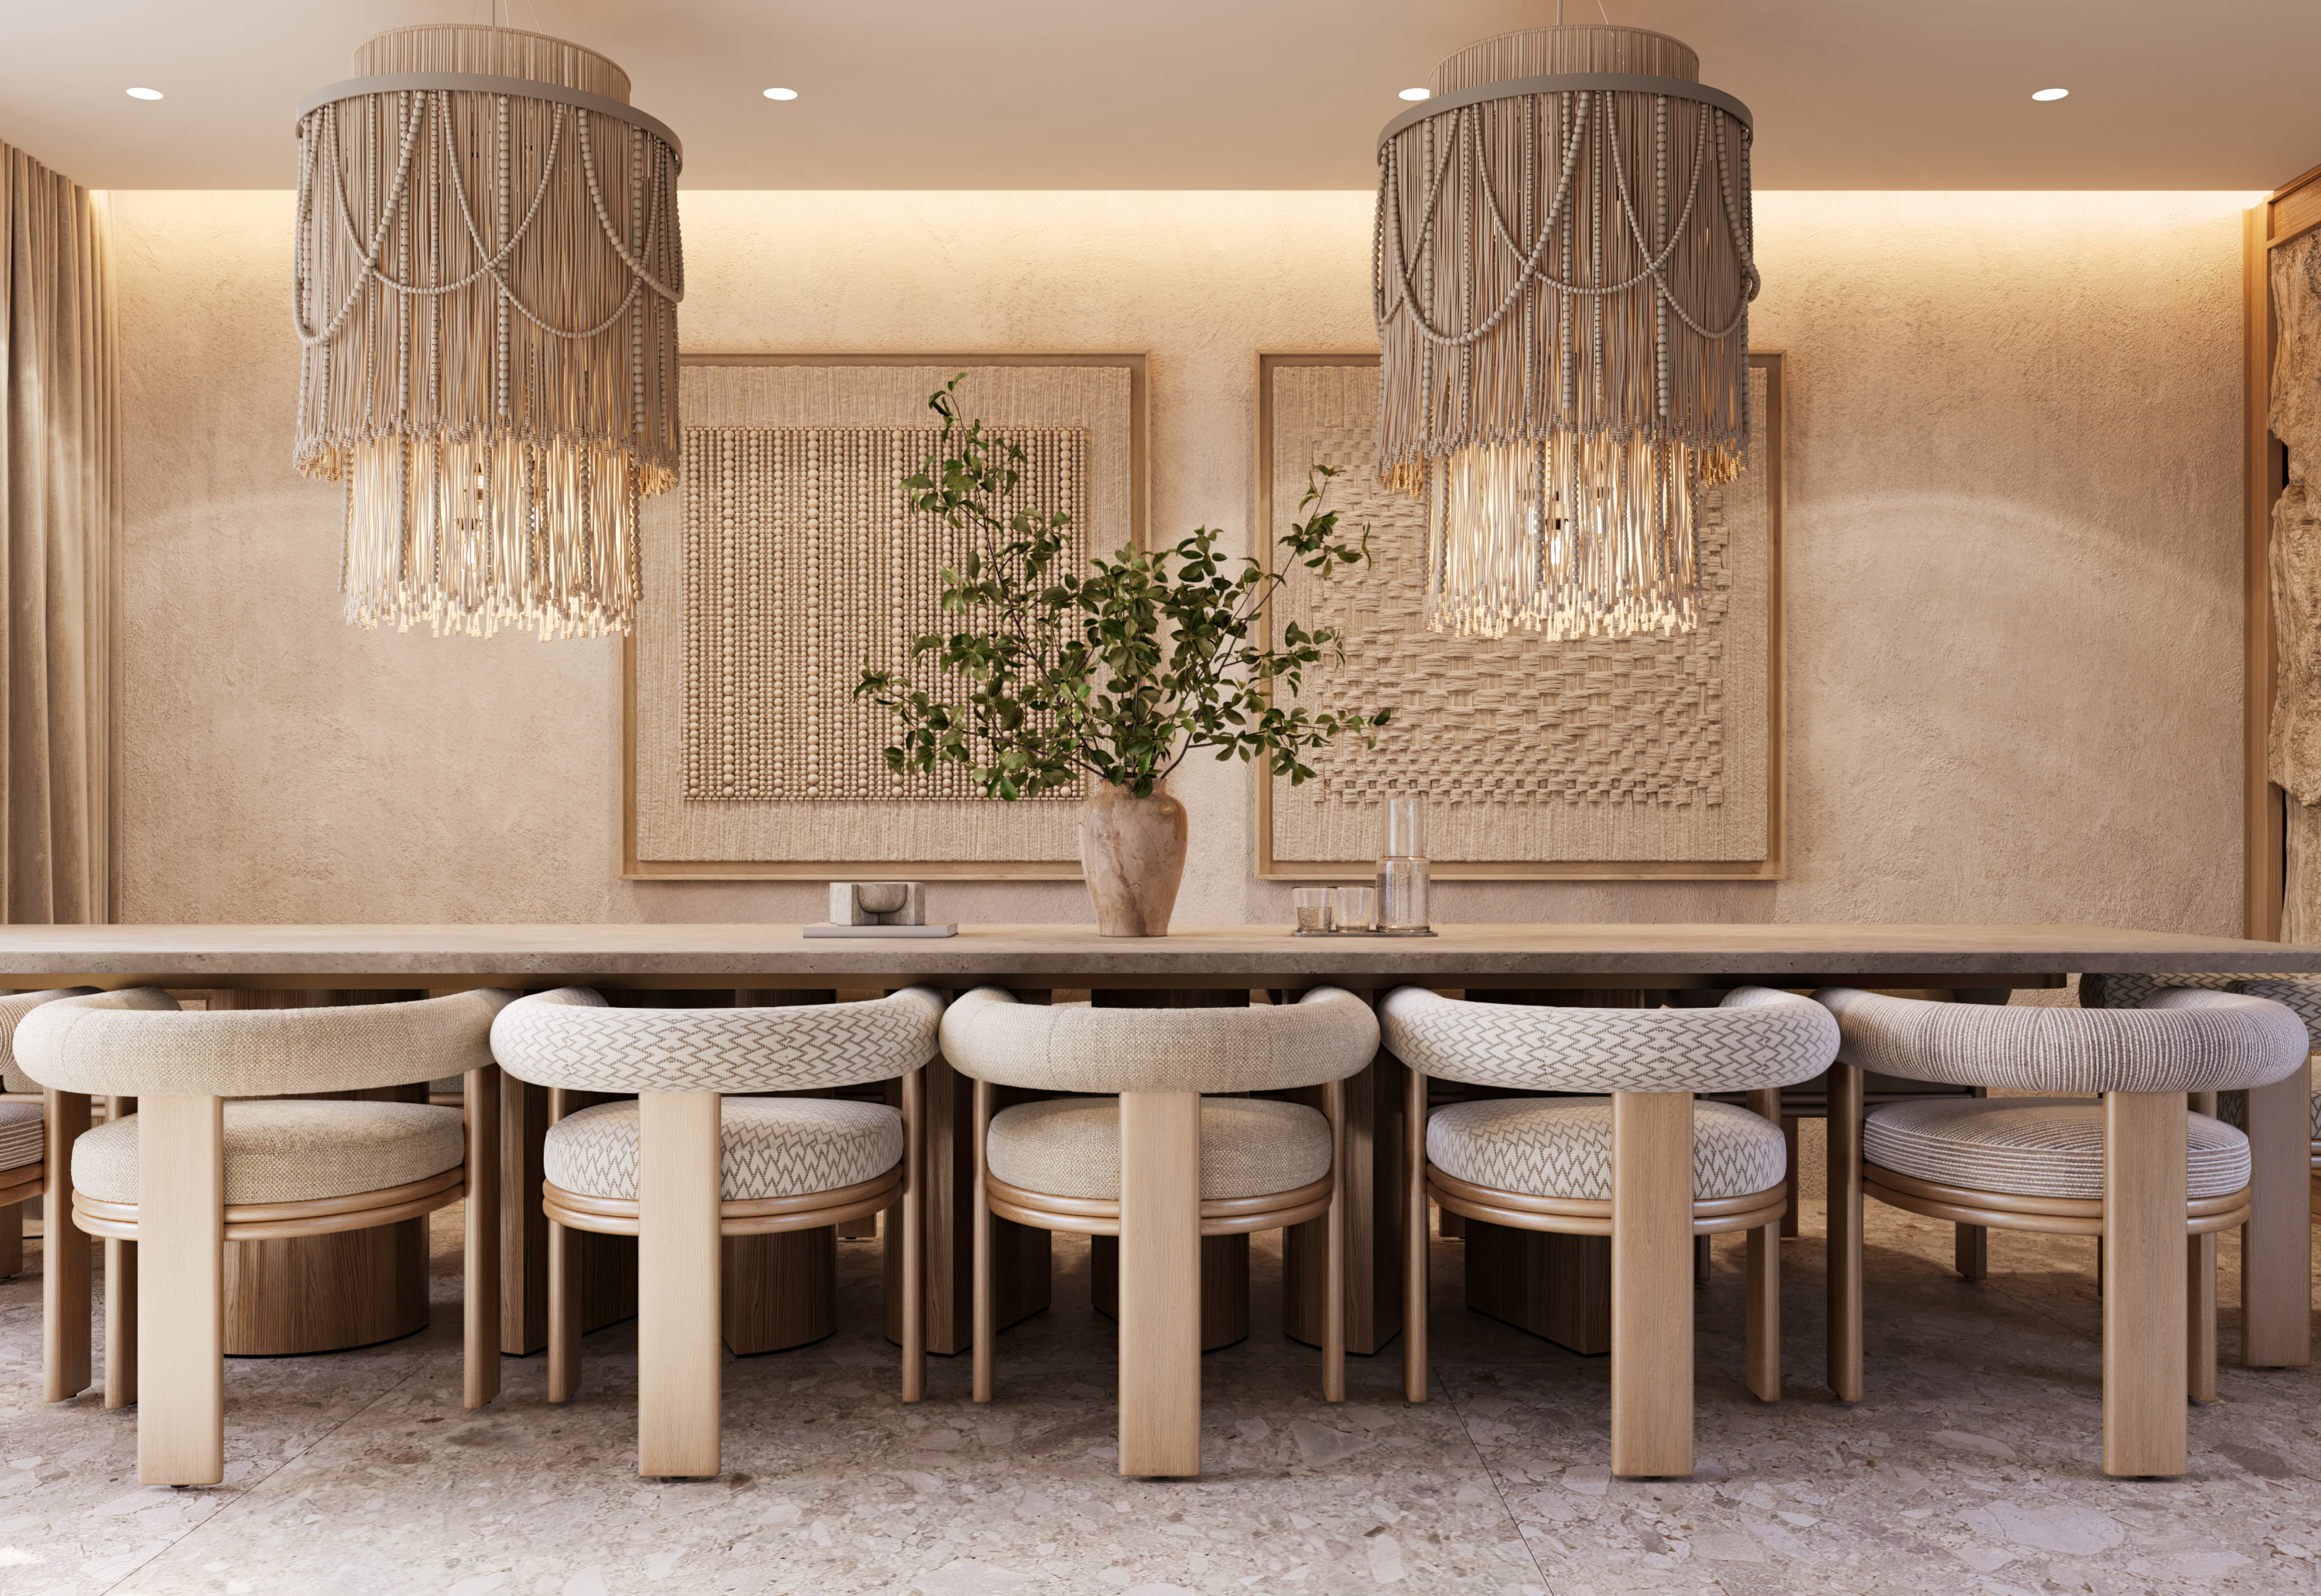
The double-height living area is anchored by a monumental stone wall and warm timber panels, creating architectural depth. Sculptural, multi-level lighting accents the verticality of the space, establishing a central visual axis, while a linear fireplace and integrated TV wall serve as the focal point. The kitchen and dining area flow seamlessly from here, utilizing curved forms and rich wood finishes to soften the geometry.
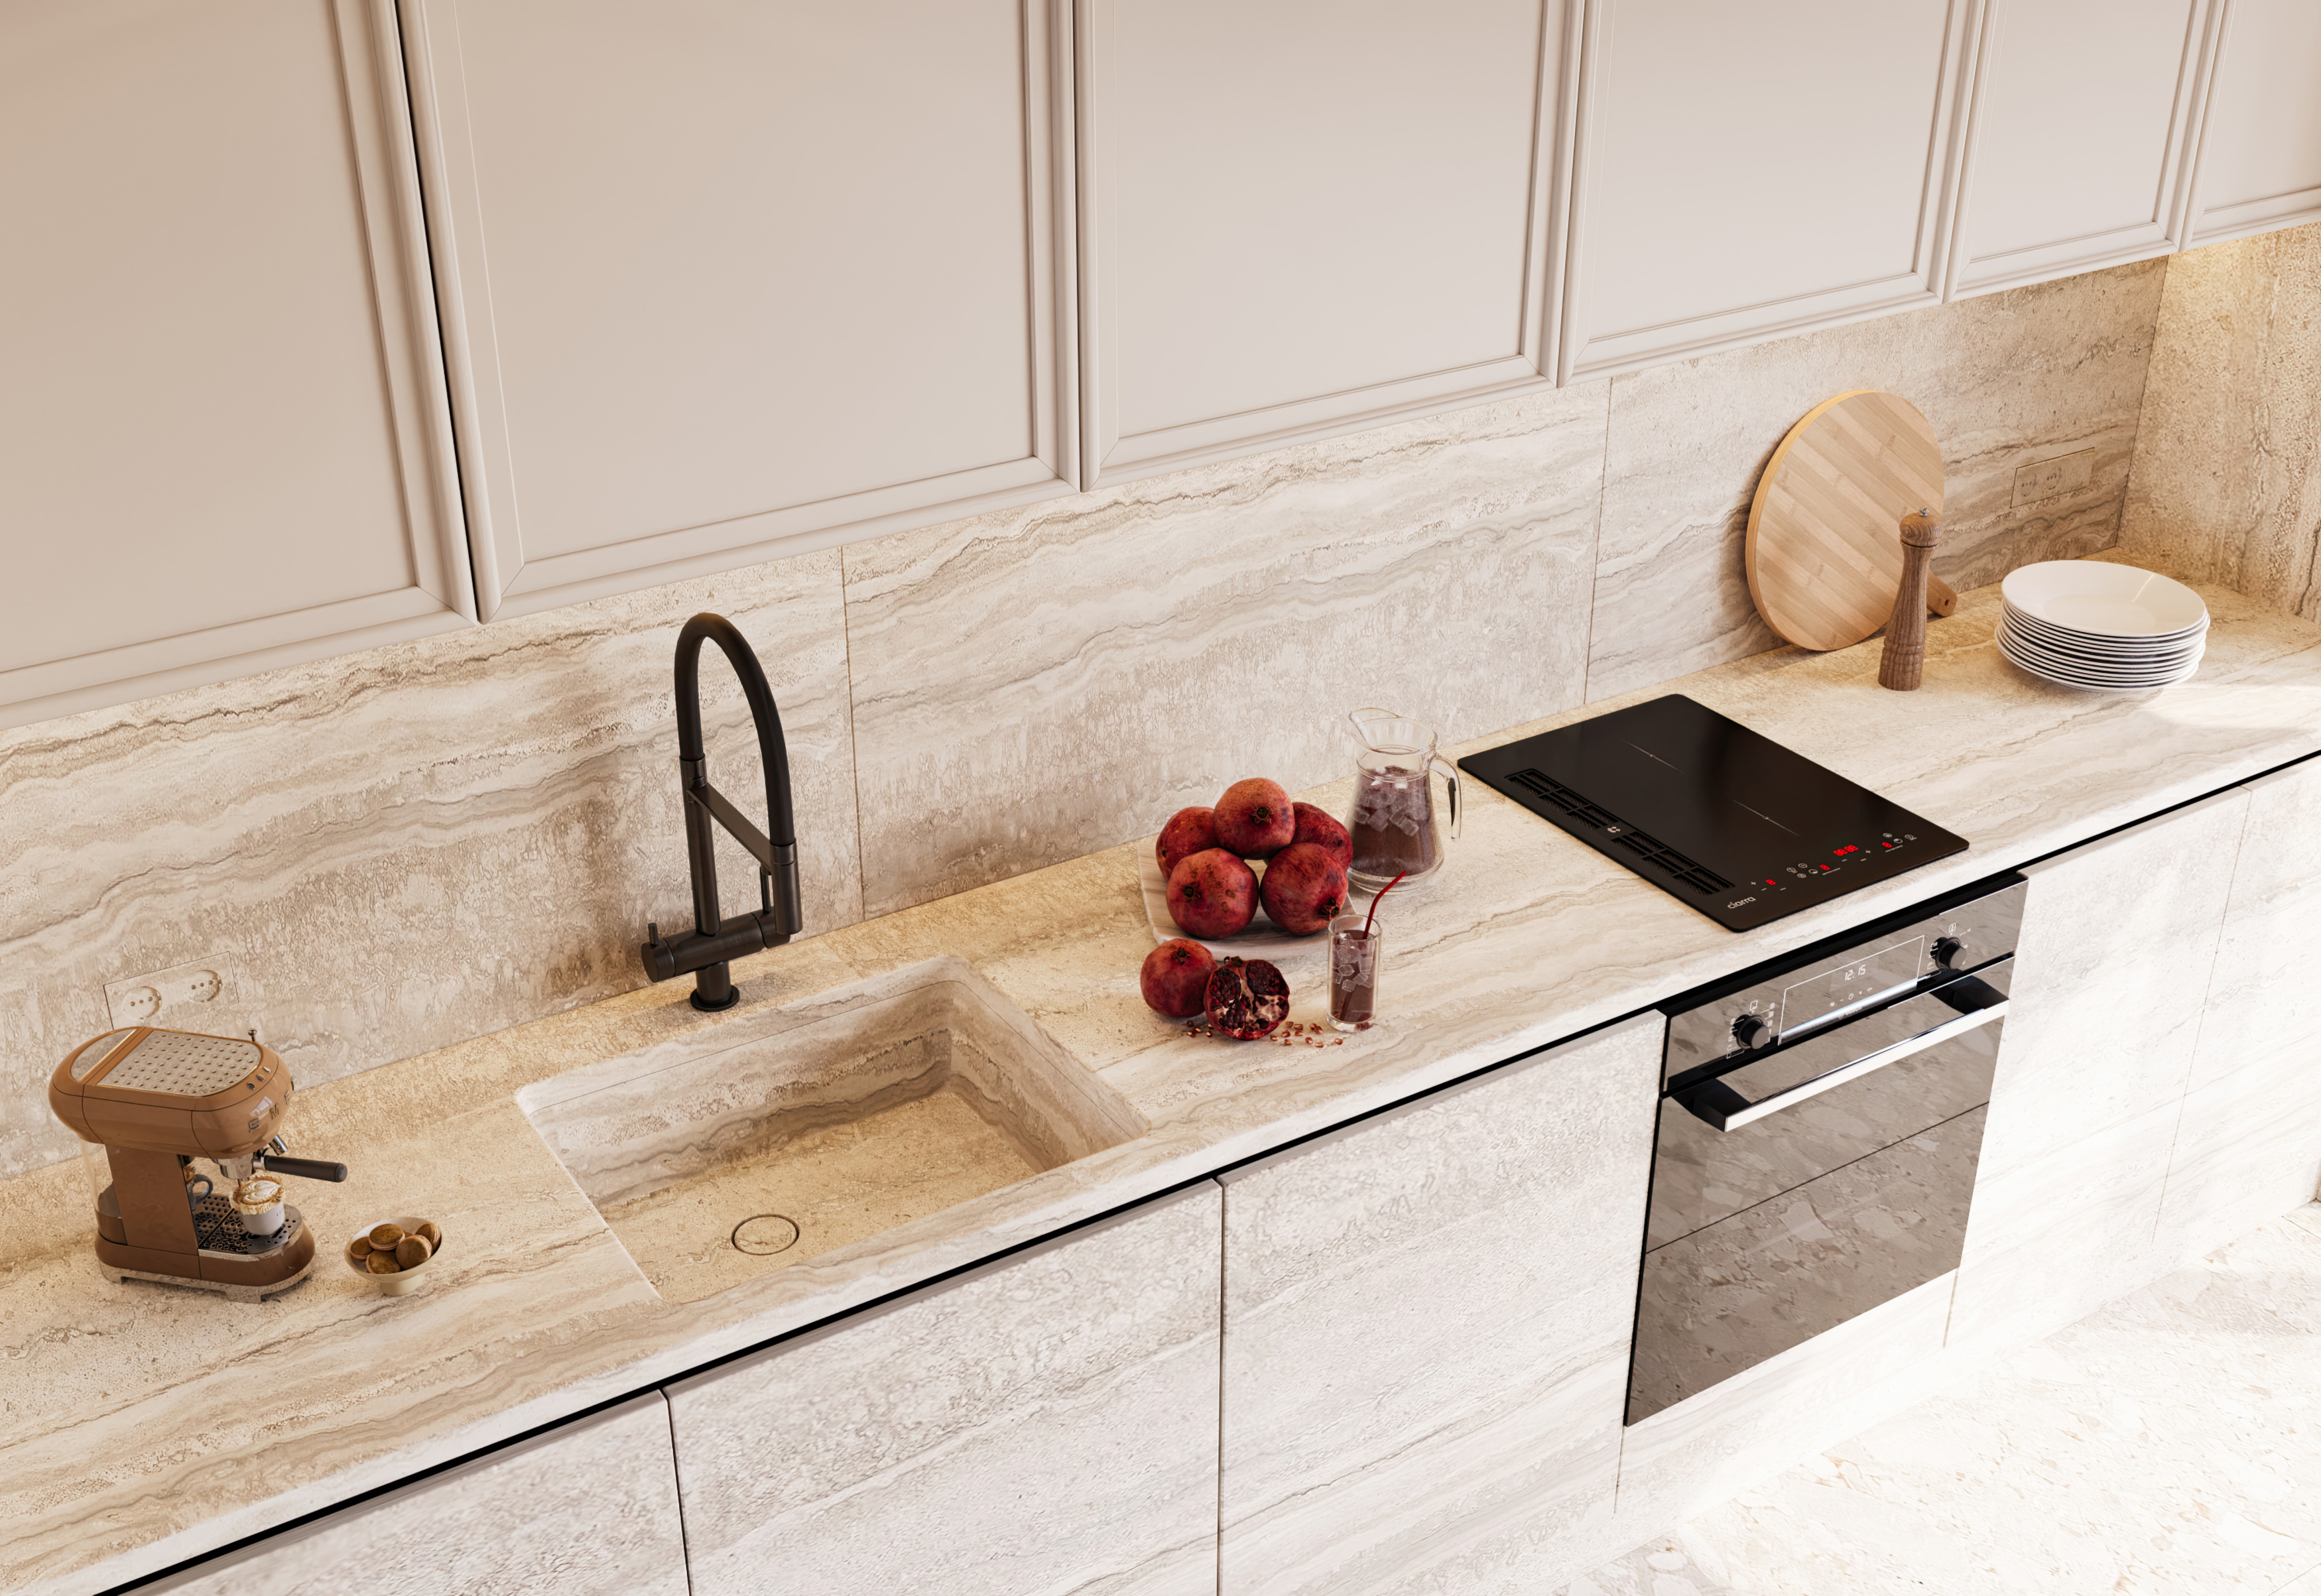
Throughout the project, we prioritized durability and ease of maintenance to support an active lifestyle, without compromising on elegance. The result is a harmonious and functional environment—a timeless sanctuary where contemporary design and natural materials merge in perfect balance, reflecting the unique lifestyle of the family it was created for.